

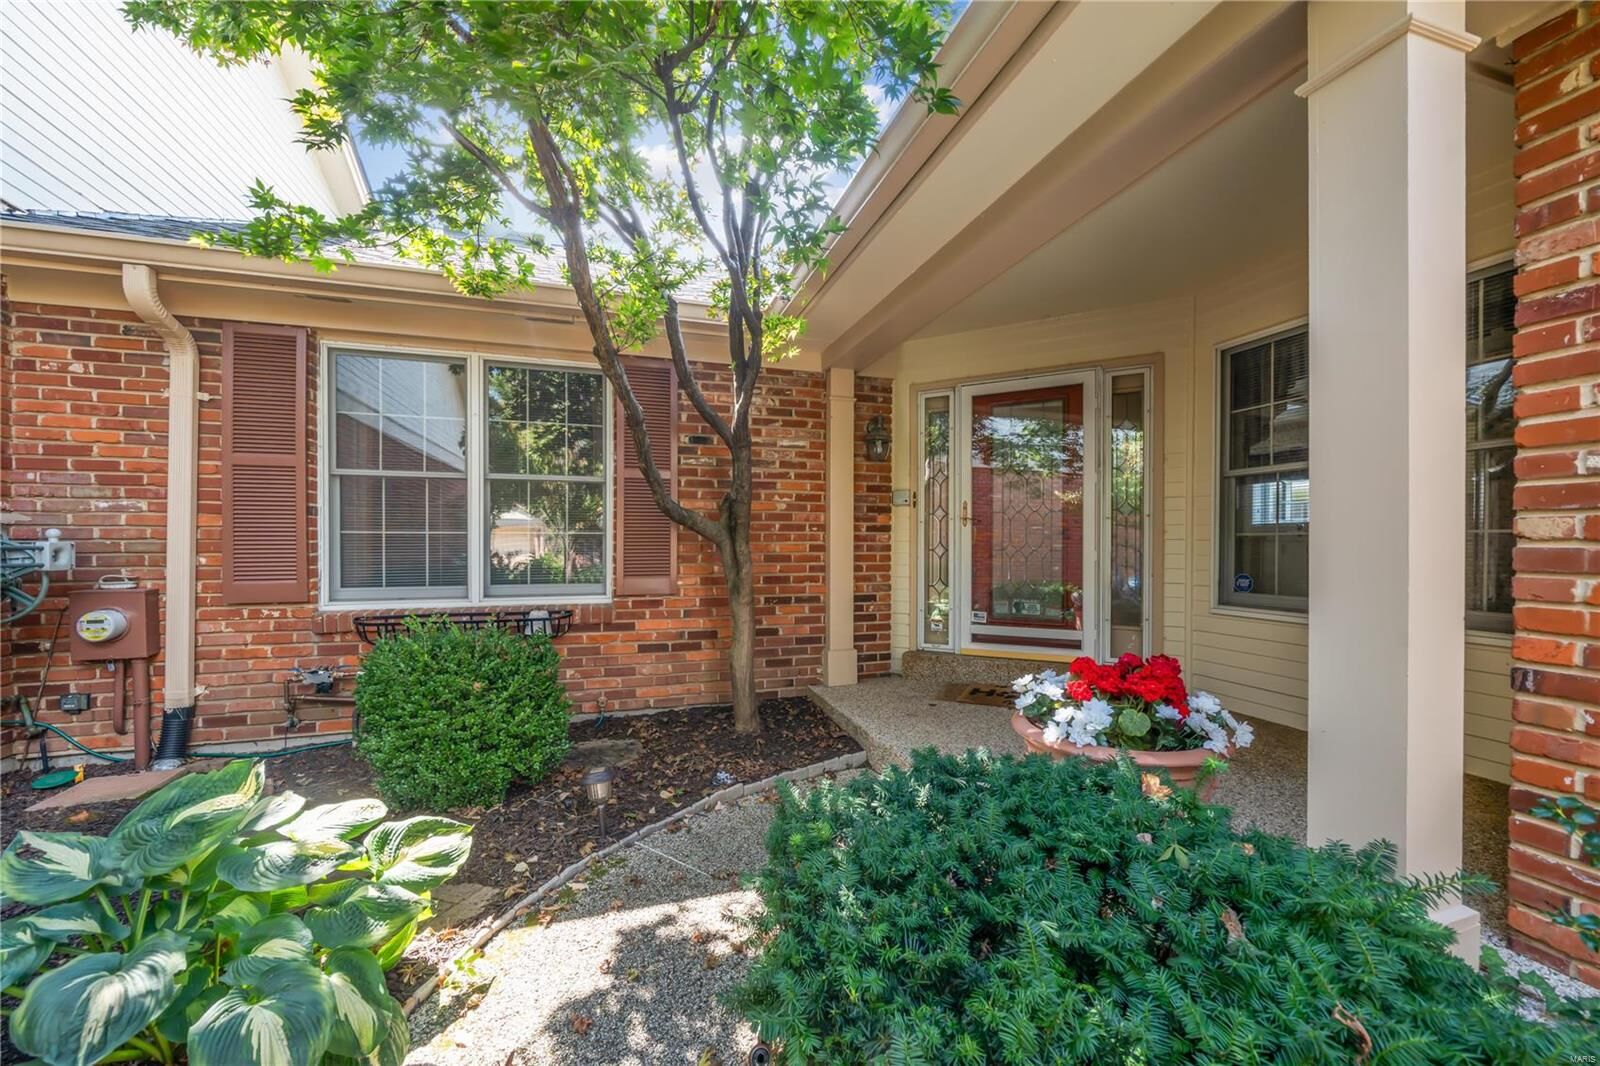
Sold
Listing Courtesy of:  MARIS as distributed by MLS GRID / Listed By: Laura Cutting Arnold, Coldwell Banker Realty Gundaker; Victoria "Vicki" Cutting-Thompson, Town And Country
 MARIS as distributed by MLS GRID / Listed By: Laura Cutting Arnold, Coldwell Banker Realty Gundaker; Victoria "Vicki" Cutting-Thompson, Town And Country
 320 Morristown Court Chesterfield, MO 63017
Sold on 11/06/2024
sold price not available
Sold Date:
11/06/2024
11/06/2024
Taxes
$5,348(2023)
$5,348(2023)
Lot Size
8,581 SQFT
8,581 SQFT
Type
Condo
Condo
Year Built
1983
1983
School District
Parkway C-2
Parkway C-2
County
St. Louis County
St. Louis County
Listed By
Laura Cutting Arnold, Coldwell Banker Realty Gundaker
Victoria "Vicki" Cutting-Thompson, Coldwell Banker Realty Gundaker
Victoria "Vicki" Cutting-Thompson, Coldwell Banker Realty Gundaker
Bought with
Victoria Kcutting, Coldwell Banker Realty Gundaker
Victoria Kcutting, Coldwell Banker Realty Gundaker
Source
MARIS
Last checked Sep 17 2026 at 10:00 AM GMT+0000
MARIS
Last checked Sep 17 2026 at 10:00 AM GMT+0000
Bathroom Details
- Full Bathrooms: 3
Interior Features
- Dishwasher
- Pantry
- Eat-In Kitchen
- Disposal
- Special Millwork
- Open Floorplan
- Dryer
- Refrigerator
- Washer
- Bookcases
- Walk-In Closet(s)
- Microwave
- Range
- Gas Water Heater
- High Speed Internet
- Double Vanity
- Custom Cabinetry
- Kitchen Island
- Laundry: Main Level
- Shower
- Vaulted Ceiling(s)
- Laundry: In Unit
- Laundry: Washer Hookup
- Dining/Living Room Combo
- Entrance Foyer
- Butler Pantry
- Walk-In Pantry
Community Information
- Association Management
Subdivision
- Baywood Villages Condo Ph Six
Lot Information
- Cul-De-Sac
- Adjoins Wooded Area
- Adjoins Common Ground
- Near Public Transit
Property Features
- Fireplace: Living Room
- Fireplace: Basement
- Fireplace: Recreation Room
- Fireplace: Masonry
Heating and Cooling
- Forced Air
- Natural Gas
- Ceiling Fan(s)
Basement Information
- Full
- Partially Finished
Homeowners Association Information
- Dues: $757/Monthly
Utility Information
- Utilities: Natural Gas Available
- Sewer: Public Sewer
School Information
- Elementary School: Green Trails Elem.
- Middle School: Central Middle
- High School: Parkway Central High
Garage
- Attached Garage
Parking
- Garage Door Opener
- Additional Parking
- Garage
- Attached
- Guest
Stories
- One
Living Area
- 2,082 sqft
Listing Brokerage Notes
Buyer Brokerage Compensation: 2.25%
*Details provided by the brokerage, not MLS (Multiple Listing Service). Buyer's Brokerage Compensation not binding unless confirmed by separate agreement among applicable parties.
Disclaimer: Copyright 2026 Mid America Regional Information Systems (MARIS). All rights reserved. This information is deemed reliable, but not guaranteed. The information being provided is for consumers’ personal, non-commercial use and may not be used for any purpose other than to identify prospective properties consumers may be interested in purchasing. Data last updated 9/17/26 03:00
Based on information submitted to the MLS GRID as of 9/17/2026 10:00. All data is obtained from various sources and may not have been verified by broker or MLS GRID. Supplied Open House Information is subject to change without notice. All information should be independently reviewed and verified for accuracy. Properties may or may not be listed by the office/agent presenting the information.
